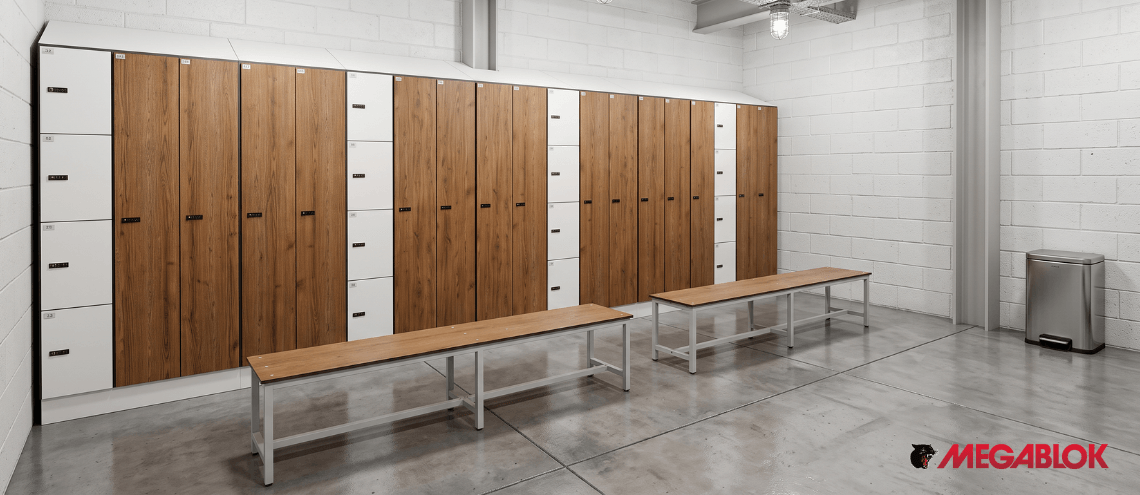
A well-designed employee locker room is not simply a room where you place as many lockers as the space allows. It is a facility that must respond to the actual number of users, the way they access and change, the type of clothing and items they store, humidity and hygiene conditions, and the specific requirements of each activity and sector in which the company operates.
When these variables are studied from the beginning, the locker room helps organize people flows, facilitates cleaning, protects belongings, and reduces maintenance. When ignored, congested hallways, colliding doors, insufficient lockers, prematurely deteriorating materials, and premature renovations appear.
Therefore, designing an employee locker room must begin with analyzing its usage rather than choosing a locker model. In this Megablok guide, we explain the main criteria for planning functional, safe, and durable company locker rooms with the industry leader.
1. Analyze who will use the locker room and how they will do it
The first step is to define the actual needs of the users. Two companies with the same number of employees may need very different locker rooms.
Before distributing the space, it is advisable to answer these questions:
- How many people will use the locker room simultaneously?
- Are there multiple shifts, or do arrivals and departures concentrate at the same time?
- Will the lockers be personal, shared between shifts, or for temporary use?
- What does each person need to store: street clothing, uniforms, footwear, helmets, backpacks, PPE, or other items?
- Is it necessary to separate workwear from street clothing?
- Will the environment be dry or humid? And will it be subject to frequent cleaning?
- What level of security and control do belongings require?
- Are there users with specific accessibility needs?
The relevant figure is not just the total number of workers, but the simultaneous occupancy. A plant with 200 employees distributed across three shifts does not operate the same as a facility where 200 people finish their shift at the same time. The peak traffic minutes determine the required capacity, the effective circulation width, and the number of seating locations..
It is also advisable to account for new hires, temporary staff, visitors, and potential expansions. Designing without a margin can turn a newly installed locker room into an insufficient space in a short time.
2. Check applicable regulatory requirements
In Spain, Royal Decree 486/1997 establishes the minimum health and safety provisions in the workplace. It dictates that locker rooms must be provided when workers are required to wear special work clothing and cannot be expected to change in other rooms for reasons of health or decorum.
The regulation specifies, among other requirements, that locker rooms must feature:
- Individual lockers with locks and sufficient capacity for clothing and footwear
- Seating
- Separation between workwear and street clothing when the sector demands it to prevent cross-contamination
- Equipment and dimensions that allow the facilities to be used without difficulty or inconvenience, considering the number of overlapping workers
- Easily accessible equipment suitable for its use and with features that facilitate cleaning
This clarifies a frequent doubt: there is no single locker room measurement valid for all companies. Compliance depends on simultaneous usage, activity, and facility risks. In addition to this general regulation, project-specific sectoral requirements, occupational health and safety regulations, accessibility, building codes, hygiene, and quality standards must be reviewed.
3. Layout the space with traffic flows in mind
A good layout allows people to enter, open their locker, change, and exit without blocking one another. To achieve this, it is not enough to verify that the furniture fits on the plan: it is necessary to represent open doors, the space occupied by benches, and the actual movement of users.
The flow should be simple and coherent:
- Access to the locker room
- Area for leaving belongings and changing
- Restrooms and showers (where applicable)
- Exit toward the work or activity area
In sectors with high hygiene requirements such as the food industry, it may be necessary to physically separate the entry and exit circuits, clean and dirty clothing, or street and work footwear. This organization must be resolved during the planning stage when designing an efficient company locker room, because an adequate locker cannot fix a poorly planned flow on its own.
It is also advisable to avoid inaccessible corners, narrow passages, and inefficiencies such as an open door interrupting circulation. Ventilation, lighting, and ease of access for cleaning and maintenance must also be integrated from the beginning.
4. Correctly calculate the number of lockers
Should one locker be installed for every worker? It depends on the usage system and activity requirements.
The calculation must not be reduced to the number of doors. It must be verified that each compartment has sufficient capacity for what will actually be stored. A helmet, boots, a backpack, and a jacket require a configuration different from small personal items.
For example, lockers with L-shaped doors can help provide two people with differentiated vertical compartments while utilizing the same column width. Shoe racks, interior dividers, hanging rails, shelves, and sloping tops allow the solution to be adapted to operations while facilitating order and cleanliness.
| USAGE SYSTEM | CALCULATION CRITERIA | TYPICAL APPLICATION |
|---|---|---|
| Assigned locker | One per user, plus the planned margin | Stable staff who keep items between shifts |
| Shared locker by shifts | According to users, schedules, and emptying protocol | Facilities with non-simultaneous shifts and controlled rotation |
| Temporary or free use | According to maximum occupancy and safety reserve | Sports facilities, visitors, or flexible spaces |
| Double compartment | A single unit allows separating two types of clothing | Industry, food processing, and activities involving dirty or damp clothing |
5. Choose interior configuration according to what will be stored
Height, width, and number of doors must be decided after inventorying user belongings. Choosing a locker that is too small often transfers the problem to the exterior: shoes on the floor, clothing on benches, or backpacks in circulation areas.
As a design criterion:
- A single full-height door is suitable when it is necessary to hang clothes or store bulky garments.
- Two L-shaped doors make it possible to utilize the column while maintaining vertical space for each user.
- Stacked compartments work well for smaller personal items or temporary uses.
- Dividers and shoe racks help prevent contact between footwear, clean clothes, street clothes, and work garments.
- Sloping tops prevent the accumulation of items and make cleaning the top surface easier..
Megablok offers single or multi-door configurations, L-shaped models, and customized solutions. The key is not to choose the model with the highest theoretical capacity, but the one that best organizes the contents without wasting useful floor space.
6. Which material to choose for changing room lockers?
The environment determines the material. Humidity, intensity of use, frequency of cleaning, aesthetics, and budget must be evaluated together.
Megablok metal lockers are designed as a robust, secure, and versatile solution, featuring various ranges, sizes, and configurations. For environments with extreme humidity, phenolic lockers are manufactured entirely from compact phenolic resin and are geared toward sports facilities, as well as the food processing and healthcare sectors. Melamine lockers provide a warmer, more polished appearance in dry interiors such as offices, hotels, or educational centers.
It is not always necessary to use the same material throughout the entire changing room. A project can combine bodies, doors, benches, or accessories from different families if doing so better responds to the conditions of each zone.
| MATERIAL | RECOMMENDED FOR | MAIN SELECTION CRITERION |
|---|---|---|
| Metallic | Industry, education, offices, and dry changing rooms | Robustness, versatility, and resistance for intensive use |
| Phenolic | Swimming pools, gyms, food processing/healthcare industry, and high-humidity environments | Water resistance, hygiene, cleaning, and durability |
Melamine | Offices, schools, universities, hotels, and coworking spaces | Warm aesthetics, variety of finishes, and functionality in dry spaces |
| Stainless Steel | Food processing sector and other demanding environments in terms of hygiene and resistance | High performance against cleaning and intensive conditions |
7. Incorporate benches and accessories without obstructing pathways
Regulations require seating in employee changing rooms, but their number, position, and configuration must be defined based on the simultaneous number of users and traffic flow.
Megablok’s bench range includes simple models, models with shoe racks, coat racks, fold-down or wall-mounted versions, in materials such as steel, wood, melamine, phenolic, stainless steel, or PVC. This variety allows the bench to be adapted to both the environment and the available space.
A central bench can serve users on both sides, but requires sufficient clearance for pathways. Wall-mounted or fold-down models are helpful when space is limited. Benches with integrated shoe racks or coat racks combine functions and can reduce the need to add standalone pieces.
The project may also require coat hooks, clean linen cabinets, shoe cubbies, phenolic partitions, dividers, or auxiliary furniture. All of these elements must be conceived as a cohesive whole rather than isolated additions when designing an efficient corporate changing room.
8. Select the locking system based on operations
An appropriate lock balances security, ease of use, and management level. Megablok offers mechanical and electronic locks: key, knob, coin-operated, or combination, in addition to electronic combination and proximity options.
The choice depends on very practical questions:
- Does the locker have a fixed user or does it change continuously?
- Who will manage lost keys or forgotten codes?
- Can the user carry a key with them in the work area?
- Do you want to avoid consumables and key replacements?
- Is a simple system required, or access control functions?
In the Helados Alacant project, for example, manual code locks were chosen because employees could not carry physical objects, such as keys, into the clean production area. This is a good example of why the lock must adapt to the process and not be decided solely on price.
9. A well-designed changing room stands the test of time (and is therefore cost-effective)
The cost of a changing room does not end on the day of installation. Throughout its service life, there will be cleanings, inspections, components to manage, and—if the choice was not appropriate—repairs and replacements.
To contain this total cost, it is advisable to:
- Choose materials suited to the humidity level and intended cleaning products
- Facilitate floor access and avoid hard-to-sanitize gaps
- Use sloping tops when it is necessary to prevent the accumulation of objects
- Provide for the ventilation of garments and footwear
- Select hardware and locks compatible with the intensity of use
- Have spare parts and maintenance criteria in place from the time of commissioning
The cheapest solution at purchase is not always the most profitable. Equipment with a longer service life reduces downtime, premature replacements, and inconvenience for users. In professional changing rooms, equipment durability must be evaluated as a highly significant economic variable.
10. Make the most of space with custom solutions
Changing rooms are usually designed within spaces already constrained by pillars, doors, windows, utility installations, or circulation routes. In such situations, forcing a combination of standard modules can result in wasted capacity or operational conflicts.
The case of Club Natación Metropole clearly demonstrates this: there was limited space for the required number of lockers, so Megablok worked with designs of varying sizes—with and without benches—and made adjustments to the dimensions of the lockers and cabins, as well as the type of lock.
Likewise, at Helados Alacant, the solution included 400 columns of customized phenolic lockers with two L-shaped doors, open shoe racks, and sloping tops, alongside benches, cabins, special clean linen cabinets, and cubbies to organize footwear and personal items. The project thus responded not only to capacity requirements, but also to traffic flows, hygiene, and factory operations.
These examples reflect Megablok’s philosophy: studying each installation and manufacturing equipment according to its real-world constraints, from design to assembly.
Common mistakes when designing corporate changing rooms ❌
The most frequent errors occur before installation even begins:
- Calculating solely based on total headcount, without studying shifts or peak activity periods.
- Choosing the locker before defining the contents each user needs to store.
- Failing to account for open doors and seated individuals on circulation layouts.
- Using materials unsuited to moisture levels or cleaning frequencies.
- Failing to separate workwear and street clothes when risk levels or regulations require it.
- Leaving benches and auxiliary elements until the very end of the project.
- Choosing the locking system without analyzing its daily management.
- Failing to plan for future expansion, incidents, or maintenance.
- Treating all sectors the same way, ignoring their specific operational processes.
- Prioritizing only the initial purchase price without calculating service life and replacements.
Checklist before requesting a changing room projec ✔️
Gathering this information ensures a much more accurate proposal:
- Floor plan and room dimensions
- Total number of users and maximum simultaneous headcount
- Shift schedules and changeover times
- Assigned, rotating, or temporary locker usage
- Inventory of clothing, footwear, PPE, and personal items to be stored
- Requirement to separate workwear and street clothes
- Humidity levels and cleaning protocols
- Quantity and type of benches
- Desired locking system
- Accessibility and circulation constraints
- Project aesthetic, colors, and finishes
- Expansion forecasting and installation timeline
Designing a great changing room means putting it in the best hands
The best changing room is not the one with the most lockers, but the one that allows users to change, store their belongings, and move around with comfort, order, and safety throughout the installation’s entire service life. At Megablok, we have been designing and manufacturing business equipment solutions tailored to every project for nearly 30 years.
Are you planning or renovating a corporate changing room? Our team will study the most efficient solution for your specific case.
Frequently asked questions about corporate changing room design
The best material depends on humidity, intensity of use, cleaning requirements, aesthetics, and project budget. Metal lockers are a durable and versatile solution for numerous work and industrial environments. Phenolic lockers stand out in humid spaces or those subject to frequent cleaning, such as sports locker rooms, swimming pools, or specific healthcare and food facilities. Melamine lockers provide a warmer and more decorative appearance, which is especially appropriate for offices and dry common areas. The choice must be made considering the entire operating environment rather than just the initial price.
Work clothes and street clothes must be stored separately when the condition of the work clothing could cause contamination, dirt, or moisture. This is stipulated by Royal Decree 486/1997 for workplaces where it is necessary to use changing rooms. This separation can be achieved by means of lockers with interior divisions, independent compartments, L-shaped doors, or specific systems for clean and used clothing. The appropriate solution will depend on the sector, the required level of hygiene, and the items each worker must store, making it especially relevant in industrial, healthcare, agri-food, or contaminant-exposure activities..
As a general rule, there must be an adequate storage space for every worker who needs to store clothing, footwear, or personal items during their shift. However, the final number depends on whether the lockers are assigned or shared, shift overlap, and the hygienic requirements of the activity. When it is necessary to separate work clothes from street clothes, a locker with independent compartments, an L-shaped configuration, or two distinct spaces may be required. Before calculating the quantity, it is advisable to study the actual users, shifts, planned hires, and a reasonable capacity margin
When workers must use special work clothing and, for reasons of health or decency, it is not reasonable to ask them to change in other rooms. If a changing room is not necessary, the regulation establishes that there must be coat hangers or lockers for clothing.
The regulations do not establish a universal surface area per worker. Royal Decree 486/1997 requires that the dimensions and equipment allow the changing room to be used without difficulty or inconvenience, taking into account the number of workers who coincide. The calculation must be completed with the specific regulations applicable to the building, the activity/sector, and the autonomous community or municipality.